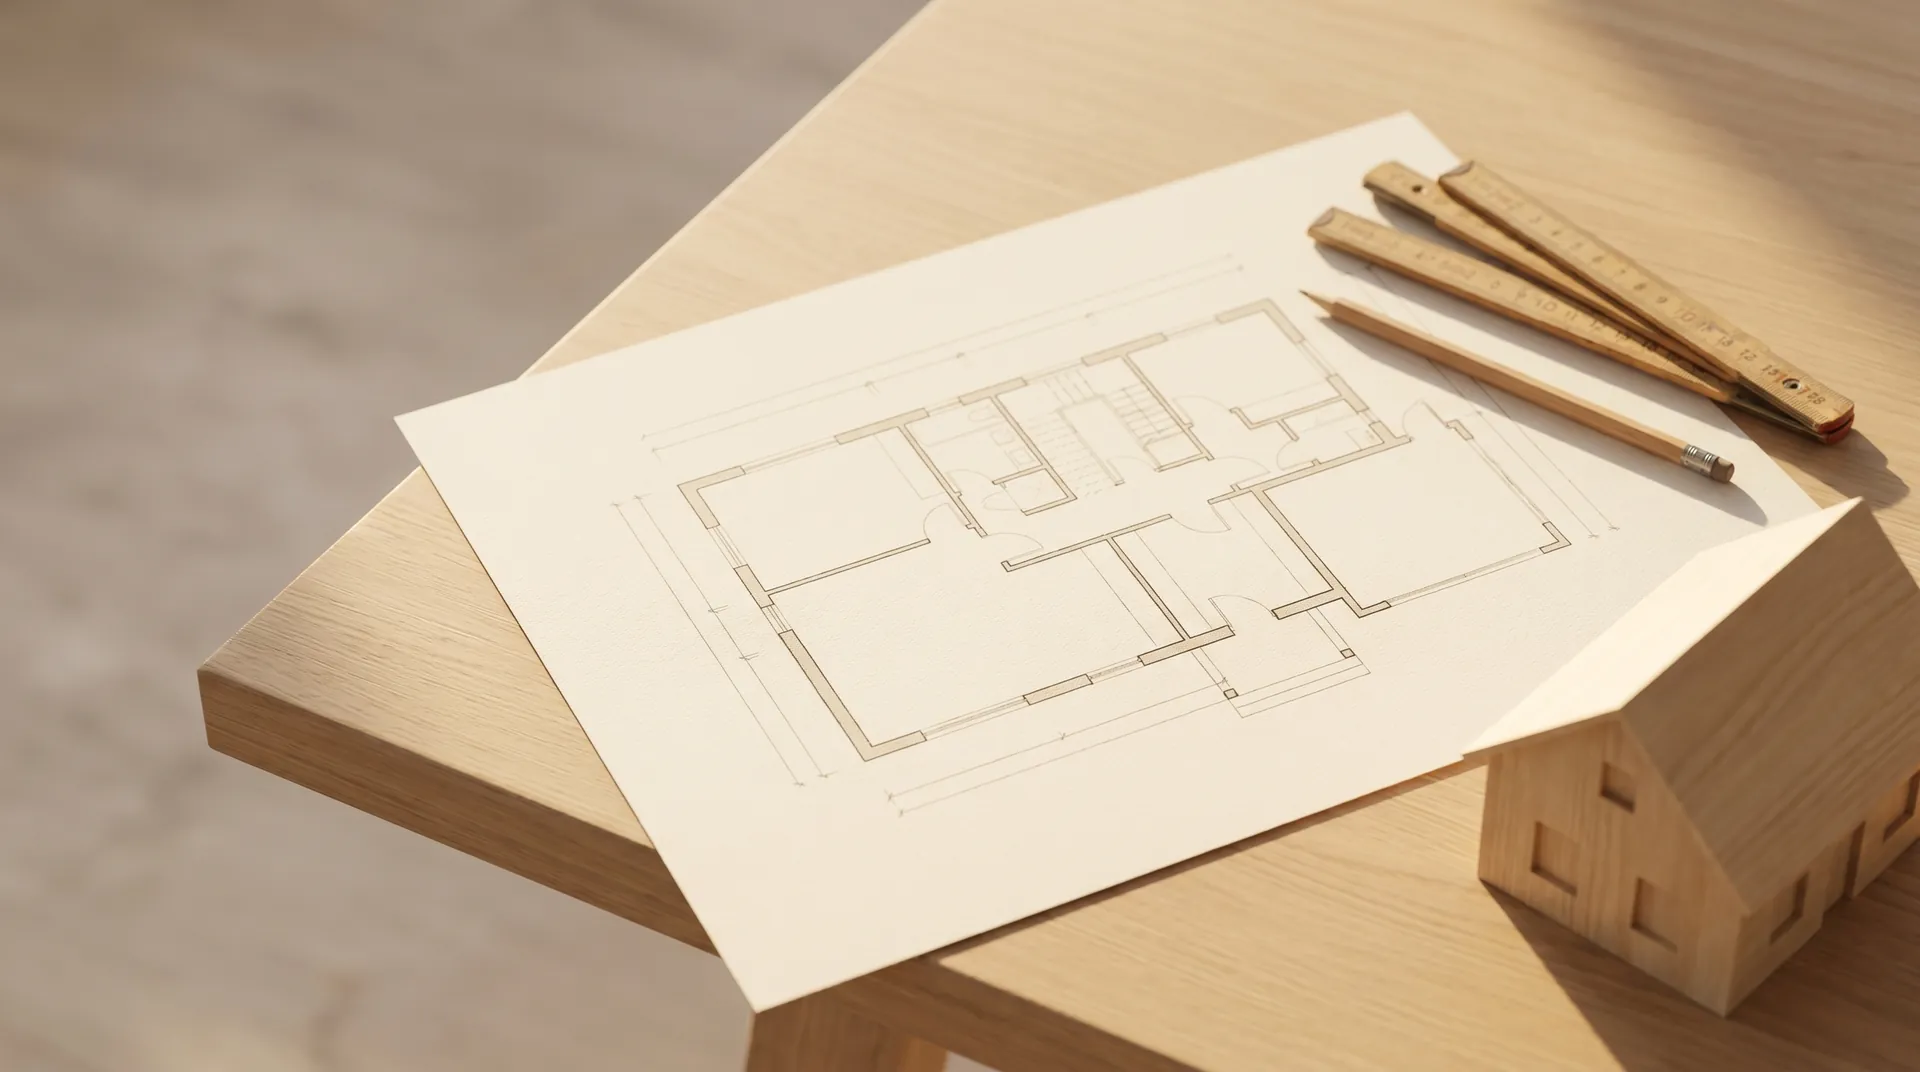
For residential properties, the living area (Wohnfläche) is one of the most important figures in the property tax return, because it feeds directly into the calculation of the property tax value. Even small errors shift the result noticeably. We explain here, calmly and clearly, how the living area is determined correctly, what counts towards it and what does not, and how sloped ceilings or balconies are treated. With experience in the Düsseldorf property market, we know just how much accuracy matters with this figure.
Why the living area is so important for the property tax
Since 1 January 2025, the property tax has been calculated on a new basis. In North Rhine-Westphalia, the nationwide Federal Model applies. For residential properties such as single-family houses, two-family houses, rental residential properties and condominium units, the property tax value is determined using the so-called income capitalisation approach (Ertragswertverfahren). Here the tax office does not apply your actual rent, but a legally standardised, statistically derived net cold rent per square metre of living area.
This is precisely where the living area becomes the central calculation parameter: the standardised rent is multiplied by the living area. An overstated living area therefore tends to lead to a higher property tax value and ultimately to a higher property tax. An understated figure is also problematic, because incorrect statements to the tax office can result in corrections and, in individual cases, further consequences. It is therefore worth determining the area cleanly from the outset.
Which standard applies: the living-area ordinance (Wohnflächenverordnung/WoFlV)
For calculating the living area, the living-area ordinance (Wohnflächenverordnung/WoFlV) is the customary standard and, in practice, the decisive one. It governs nationwide which areas belong to the living area and at what proportion they are counted. The tax administration also regularly draws on this system for the property tax.
The basic idea of the WoFlV is simple: the living area comprises the floor areas of the rooms that belong exclusively to the dwelling (Section 2 (1) WoFlV). These are typically living rooms, bedrooms and children's rooms, the kitchen, the bathroom, as well as the hallways located within the dwelling. Not every built-over or walkable area is therefore automatically living area. What matters is whether a room belongs to the dwelling, what height it has, and what type of room it is.
What counts towards the living area and what does not
The WoFlV expressly names rooms whose floor area does not belong to the living area (Section 2 (3) WoFlV). These include in particular the so-called ancillary rooms:
- cellar rooms
- storage rooms and cellar-substitute rooms outside the dwelling
- laundry rooms
- loft rooms and attics (drying rooms)
- boiler rooms
- garages
Likewise not part of the living area are rooms that do not meet the building-regulation requirements for their use, as well as commercial premises. Conversely, under Section 2 (2) WoFlV, conservatories, swimming pools and similar spaces enclosed on all sides also count towards the living area if they belong exclusively to the dwelling. A high-quality, finished hobby room in the cellar, by contrast, remains a cellar room and is therefore disregarded, even if it is cosily furnished.
Sloped ceilings: proportional counting based on room height
Especially with attic floors and rooms under sloped ceilings, the calculation often goes wrong. Here, under Section 4 WoFlV, a clear graduation applies based on the clear room height:
- less than 1 metre in height: not counted at all, i.e. at 0 percent
- at least 1 metre up to under 2 metres in height: counted by half, i.e. at 50 percent
- 2 metres in height and more: counted in full, i.e. at 100 percent
An example: if, under a sloped ceiling, there is an area of 8 square metres at full height, a further 6 square metres at a height between 1 and 2 metres, and 3 square metres lie under 1 metre, this gives 8 plus 3 plus 0, i.e. 11 square metres of countable living area instead of the 17 square metres of floor area. Anyone who applies the full floor area here states their living area, and thus the property tax value, far too high.
Counting balconies, terraces and loggias correctly
Outdoor areas are not counted in full. Under Section 4 WoFlV, the floor areas of balconies, loggias, roof gardens and terraces are as a rule counted at one quarter, i.e. at 25 percent. At most they may be counted at 50 percent, and this higher figure only comes into consideration for a particularly high-quality location or usability. The basic rule, however, remains the quarter.
An 8-square-metre balcony therefore enters the living area, as a rule, with 2 square metres. A common and consequential mistake is to count a balcony or terrace at full area. This drives the stated living area up unnecessarily. In case of doubt, the flat-rate figure of 25 percent is the safe and customary approach.
Distinguishing living area, usable area and gross floor area
Various area terms appear in documents that are easily confused but differ markedly:
- Living area (Wohnfläche) under the WoFlV: the standardised area decisive for residential purposes. Certain ancillary rooms are left out, while outdoor areas and low areas are taken into account only proportionally. This figure is the relevant one for the property tax on residential properties.
- Usable area (Nutzfläche) under DIN 277: follows a different logic and also includes areas that do not belong to the living area under the WoFlV. It is not identical to the living area and is often larger.
- Gross floor area (Brutto-Grundfläche/BGF): the largest of these figures, measured by the external dimensions of the building including the walls. Construction areas still have to be deducted from it.
What matters is this: do not, for the property tax, adopt a usable area or gross floor area from old building documents without checking. What is required is the living area under the WoFlV. Anyone who mixes up these terms quickly states a far too large area.
Where to find the living area and how to measure it
In many cases the living area is already documented. Typical sources are:
- the purchase contract or the declaration of division with the associated living-area calculation
- the architect's living-area calculation or the building documents and approved plans
- the tenancy agreement, although the areas stated there are not always determined exactly under the WoFlV and serve only as a point of reference
If no reliable figure is available, the living area can be recalculated using the floor plans and the clear internal dimensions. Measure room by room, record the dimensions, and apply the WoFlV rules consistently: low areas under sloped ceilings proportionally, balconies and terraces at 25 percent, cellars, boiler rooms and storage rooms not at all. A clean, room-by-room breakdown is at the same time good evidence should the tax office have queries.
For an upcoming sale, our guide to checking living-area figures when selling a house explains how to reconcile existing calculations and give buyers clear supporting documents.